Direct Access To All Multiple Listings Like Realtors®

(Prices and inventory current as of Nov 30, 1999)

See Pictures and updates (icon)See photos and updates from listings directly in your feed

Share with you friends (icon)Share your favorite listings with friends and family

Save your search (icon)Save your search and get new listings directly in your mailbox before everybody else

Direct Access To All Multiple
Listings Like Realtors®

(Prices and inventory current as of Nov 30, 1999)

See Pictures and updates (icon)See photos and updates from listings directly in your feed

Share with you friends (icon)Share your favorite listings with friends and family

Save your search (icon)Save your search and get new listings directly in your mailbox before everybody else

Sign Up

it's quick and easy

We'll never post to social networks

or

  • This field is for validation purposes and should be left unchanged.

Already an account? Log in here

Log in

Please check username or password!

No account yet? Register here

Password forgotten? Reset your password

Reset your password

The email address does not seems to be correct!

Please check your email to reset your password

No account yet? Register here

Sign-up for FREE !

Sign-up to save your favorites.
By creating an account we can offer you even more then just saving your favorites:

Get new properties in your mailbox before anybody else

Easily save you searches

Receive handy tips and tricks on buying a new house

Register NOW

Already an account? Login here

6940 E GRANDVIEW Street, Mesa, AZ 85207

$859,000 (Active Under Contract)
All pictures
Listed by: Christine Anthony - Russ Lyon Sotheby's International Realty

6940 E GRANDVIEW Street, Mesa, AZ 85207

$$859,000
Active Under Contract
est.$859,000/month.
3 beds. 2 baths. 15,064 Sqft.

Get More Info

  • This field is for validation purposes and should be left unchanged.
  • This field is hidden when viewing the form

Payment Calculator

$/mo
Interest Rate,
This product uses the FRED® API but is not endorsed or certified by the Federal Reserve Bank of St. Louis.

Mortgage Broker

Start My Approval
or Call Now: (630) 699-0001

6940 E GRANDVIEW Street, Mesa, AZ 85207

$859,000
Active Under Contract
est.$859,000/month.
3 beds baths 15,064 Sq.ft.
Download Listing As PDF

Generating PDF

Property details for 6940 E GRANDVIEW Street, Mesa, AZ 85207
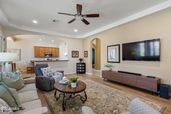
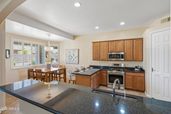
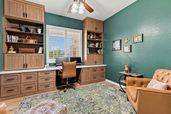
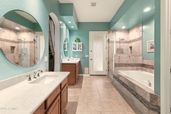
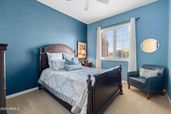
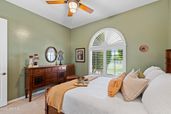
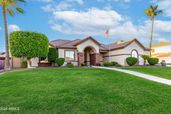
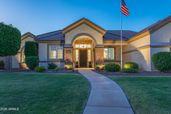
Rare HOA-Permitted RV Parking, a generous 1,100 SF Garage, and an Entertainer's Backyard Oasis on a 15,000+ SF Lot! Welcome to your Northeast Mesa dream home--this immaculate 2,517 SF single-level residence perfectly captures the Arizona lifestyle with an oversized north-facing covered patio, a private putting green, and lush natural grass. Offering ultimate peace of mind with a brand-new 2026 roof underlayment, the property boasts incredible curb appeal outside and mutliple upgrades inside, including plantation shutters throughout, custom built-ins, and a tailored primary suite. A thoughtfully curated interior palette creates a seamless flow, artfully balancing crisp pale cream walls with rich accents of desert modern colors that work effortlessly. It begins with an inviting entry leading into the heart of the home: an expansive great room featuring a tray ceiling and low-maintenance LVP flooring. Nearby, a versatile bonus room serves as the perfect formal dining room, play area, or entertaining space, complete with newer custom cabinetry and distinctive quartz countertops. The chef's kitchen is a true standout, boasting full-overlay maple cabinets, granite countertops, a Bosch counter-depth refrigerator, a 5-burner gas range, a walk-in pantry, reverse osmosis filtration, and an extra-deep sink that opens to a light-filled breakfast nook. Working from home is a dream in the fully redesigned den, stunningly appointed by Classy Closets with bespoke soft-close cabinetry, drawers, file cabinets, open shelving, soft white quartz countertops, and integrated connectivity access. Retreat to the primary suite sanctuary, featuring a fully customized walk-in closet designed and built by Closet Masters, complete with seeded glass partitions and a built-in fire-resistant safe. The renovated, spa-like primary bath offers dual vanities, quartz countertops, a floor-to-ceiling tiled walk-in shower, and a relaxing Jacuzzi garden tub. Two additional guest bedrooms offer maximum comfort with plush carpeting and expansive closet space, while the well-appointed guest bathroom features a tiled shower surround, granite counters, and extended vanity space. An oversized laundry room provides additional storage with more built-in cabinetry and an extra-deep sink. Hobbyists will marvel at the rare, oversized 1,100 SF garage, finished with gleaming epoxy floors, built-in cabinets, LED lighting, and a suspended storage rack. The third-car bay is an impressive 27' deep, and an over-height garage door allows plenty of room for high-clearance vehicles. A roomy side yard features double RV gates and a concrete pad, providing extra space for parking and toys--and a newer hot water heater provides added peace of mind. Best of all, RV and boat parking is fully permitted here, a rare find within an HOA! Alta Mira Estates is located in the highly desirable Northeast Mesa area, just minutes from the Loop 202 with easy access to airports, Scottsdale, Phoenix, and Tempe. This prime location is in close proximity to the Salt River and several lakes, as well as premier hiking, mountain biking, road biking, golf, paddling, kayaking, and fishing--plus, it's a mere one-hour drive to the cool pines of Payson! The community park features basketball and pickleball courts, a children's playground, a covered ramada, and a grassy play space.
Broker details: Russ Lyon Sotheby's International Realty

Listed by: Christine Anthony
Listagent State License: SA631831000
mlslogo
Property Description

MLS Information

  • Listing: 7049034
  • Listing Last Modified: 2026-07-16

Property Details

  • Standard Status: Active Under Contract
  • MLS Status: UCB (Under Contract-Backups)
  • Property style: Ranch
  • Built in: 2002
  • Subdivision: ALTA MIRA ESTATES
  • Lot size area: 15064 Square Feet

Geographic Data

  • County: Maricopa
  • MLS Area: ALTA MIRA ESTATES
  • Directions: East on Brown Road; north on 70th Street; west on Grandview and home is on the right.
Features

Interior Features

  • Flooring: Carpet, Vinyl, Tile
  • Bedrooms: 3
  • Living area: 2517
  • Interior Features: High Speed Internet, Granite Counters, Double Vanity, Breakfast Bar, Pantry, High Ceilings

Exterior Features

  • Roof type: Tile, Foam
  • Lot description: Sprinklers In Rear, Sprinklers In Front
  • Foundation: Slab

Parking

  • Garage spaces: 3

Utilities

  • Sewer: Public Sewer
  • Water: Public
  • Heating: Forced Air, Natural Gas
Property Information

Tax Information

  • Tax Annual Amount: $3,011

Disclaimer

The property listing data and information set forth herein were provided to ARMLS from third party sources, including sellers, lessors and public records, and were compiled by ARMLS The property listing data and information are for the personal, non-commercial use of consumers having a good faith interest in purchasing or leasing listed properties of the type displayed to them and may not be used for any purpose other than to identify prospective properties which such consumers may have a good faith interest in purchasing or leasing. ARMLS and its subscribers disclaim any and all representations and warranties as to the accuracy of the property listing data and information set forth herein. All information should be verified by the recipient and none is guaranteed as accurate by ARMLS
mlslogo

Step 1 of 6

Your mortgage approval starts here.

Answer some questions to receive your approval letter. Get started now - no commitment needed.

Home Description

Thumbnail 1
Thumbnail 2
Thumbnail 3
Thumbnail 4
Thumbnail 5
Thumbnail 6
Thumbnail 7
Thumbnail 8
Thumbnail 9
Thumbnail 10
Thumbnail 11
Thumbnail 12
Thumbnail 13
Thumbnail 14
Thumbnail 15
Thumbnail 16
Thumbnail 17
Thumbnail 18
Thumbnail 19
Thumbnail 20
Thumbnail 21
Thumbnail 22
Thumbnail 23
Thumbnail 24
Thumbnail 25
Thumbnail 26
Thumbnail 27
Thumbnail 28
Thumbnail 29
Thumbnail 30
Thumbnail 31
Thumbnail 32
Thumbnail 33
Thumbnail 34
Thumbnail 35
Thumbnail 36
Thumbnail 37
Thumbnail 38
Thumbnail 39
Thumbnail 40
Thumbnail 41
Thumbnail 42
Thumbnail 43
Thumbnail 44
Thumbnail 45
Thumbnail 46
Thumbnail 47
Thumbnail 48
Thumbnail 49
Thumbnail 50
Thumbnail 51
Thumbnail 52
Thumbnail 53
Thumbnail 54
Thumbnail 55
Thumbnail 56
Thumbnail 57
Thumbnail 58
Thumbnail 59
Thumbnail 60
Thumbnail 61
Thumbnail 62
Thumbnail 63
Thumbnail 64
Thumbnail 65
Thumbnail 66
Thumbnail 67
Thumbnail 68
Thumbnail 69
Thumbnail 70
Thumbnail 71
Thumbnail 72
Thumbnail 73
Thumbnail 74
Thumbnail 75
Thumbnail 76
Thumbnail 77
Thumbnail 78
Thumbnail 79
Thumbnail 80
Thumbnail 81
Thumbnail 82
Thumbnail 83
Thumbnail 84
Thumbnail 85
Thumbnail 86
Thumbnail 87